ACE Golfshire

Project Overview | ACE Golfshire
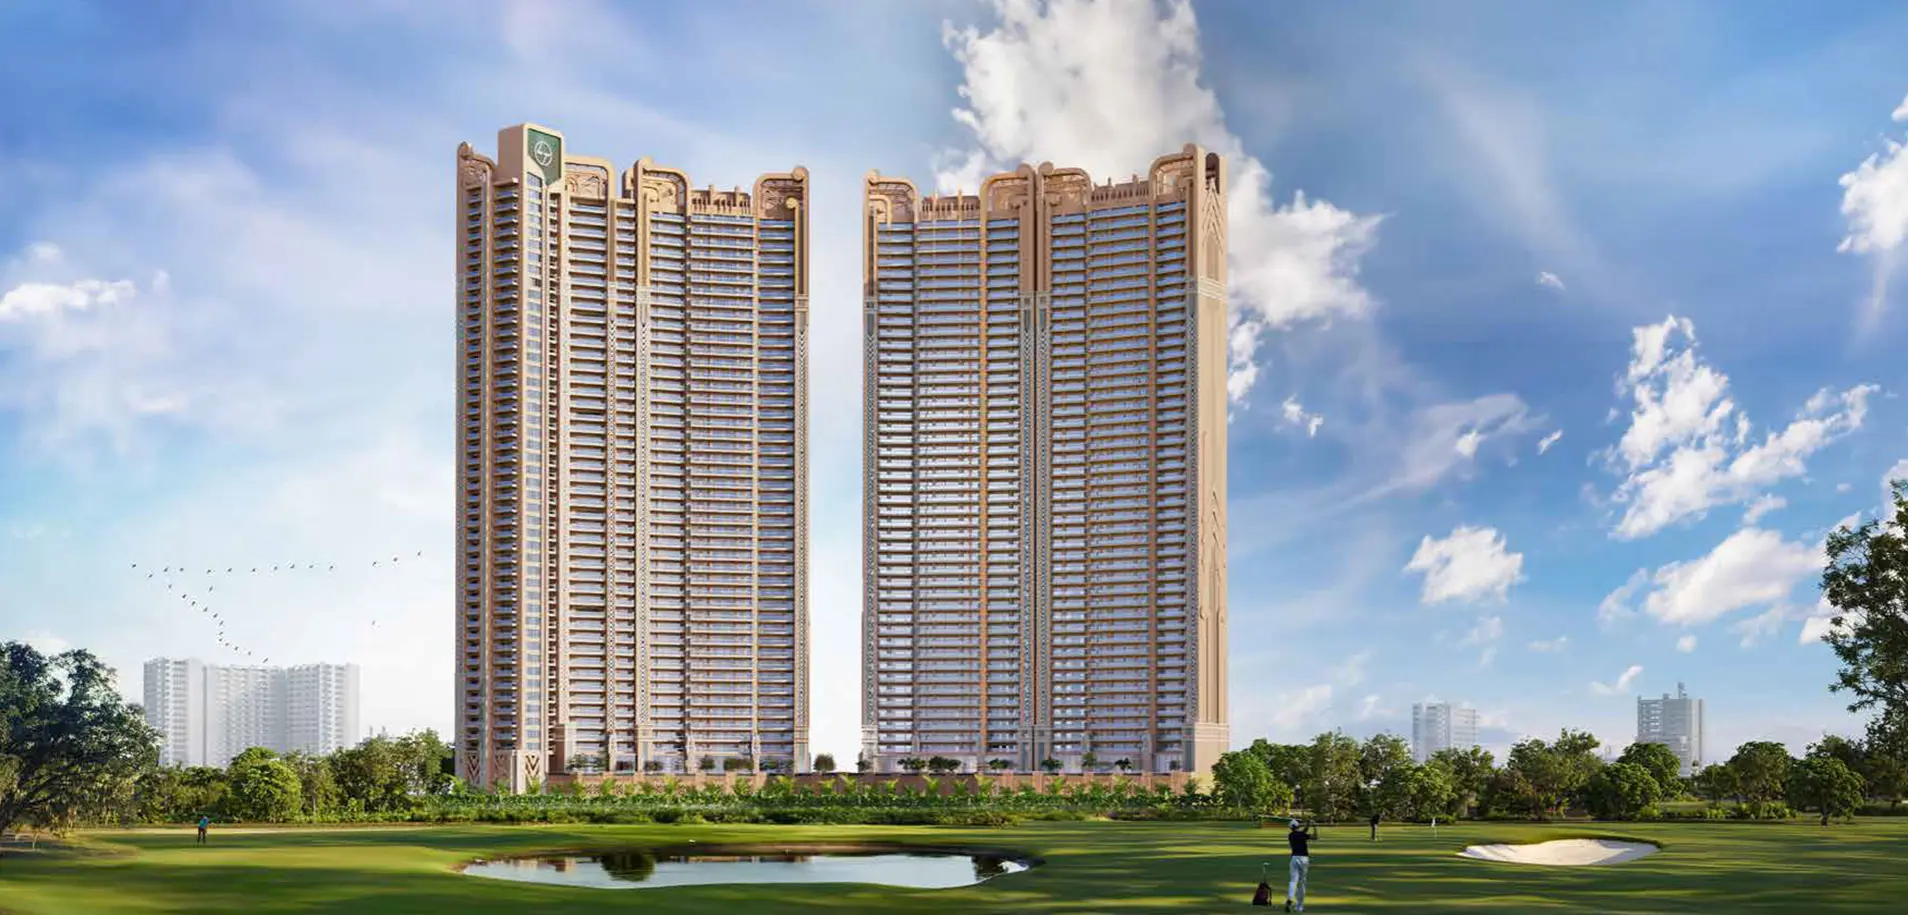
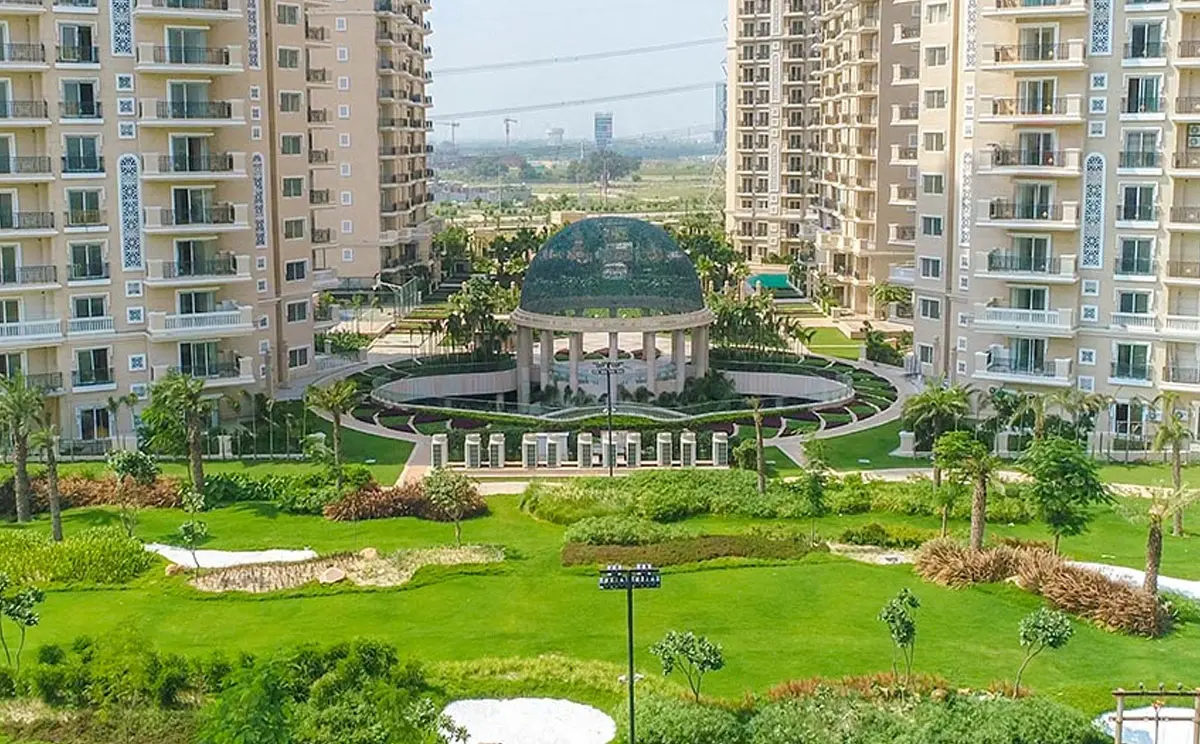
ACE Golfshire is a premium residential development in Sector 150, Noida, located alongside the Noida-Greater Noida Expressway and planned around the concept of spacious, green and low-density living. Developed by ACE Group, the project comprises 455 residential units and combines contemporary residences with landscaped open spaces, a golf-course setting and a comprehensive range of lifestyle amenities. The developer highlights that around 80% of the development is dedicated to green areas, giving the project an open and nature-oriented character.
The architectural identity of ACE Golfshire features a neo-classical elevation designed by Hafeez Contractor, while the landscape design has been undertaken by Sanju Bose. The project is planned around landscaped greens, tree-lined surroundings and a picturesque golf-course setting, creating a resort-inspired residential environment within Sector 150. The development also features a 30-metre-wide road connecting it with the Noida Expressway and a 75-metre-wide adjacent road, supporting accessibility around the project.
ACE Golfshire Noida offers 2 and 3 BHK apartments, 3 BHK + Servant residences and penthouse formats. The official floor plans show spacious drawing and dining areas, kitchens, bedrooms, bathrooms and balconies, with the larger 3 BHK + Servant layout providing an additional servant room. The project is designed as a low-density residential community where green surroundings, recreational facilities and everyday conveniences are brought together within the development.
The project also has an established residential character, with ACE Group stating that it was among the first projects in Sector 150 to be completely delivered and sold out. Its location in one of Noida's greener residential sectors, combined with expressway access and proximity to the Aqua Line metro network, makes it relevant for buyers exploring Residential Apartments in Sector 150 Noida.
Walkthrough | ACE Golfshire
A walkthrough of ACE Golfshire can begin with the project's entrance and landscaped approach, followed by views of its residential towers and the green, golf-course-facing surroundings. The visual journey can highlight the overall master planning, open spaces and the relationship between the residences and the surrounding golf-course landscape. It can then move through the clubhouse and key lifestyle areas, including the swimming pool, sports facilities and landscaped common spaces.
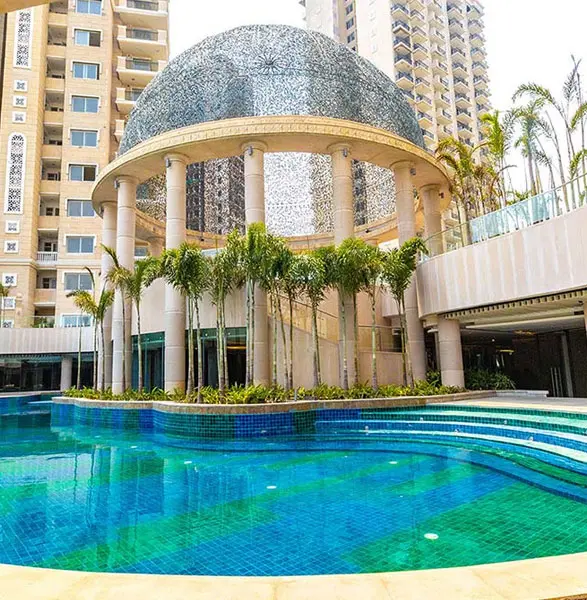
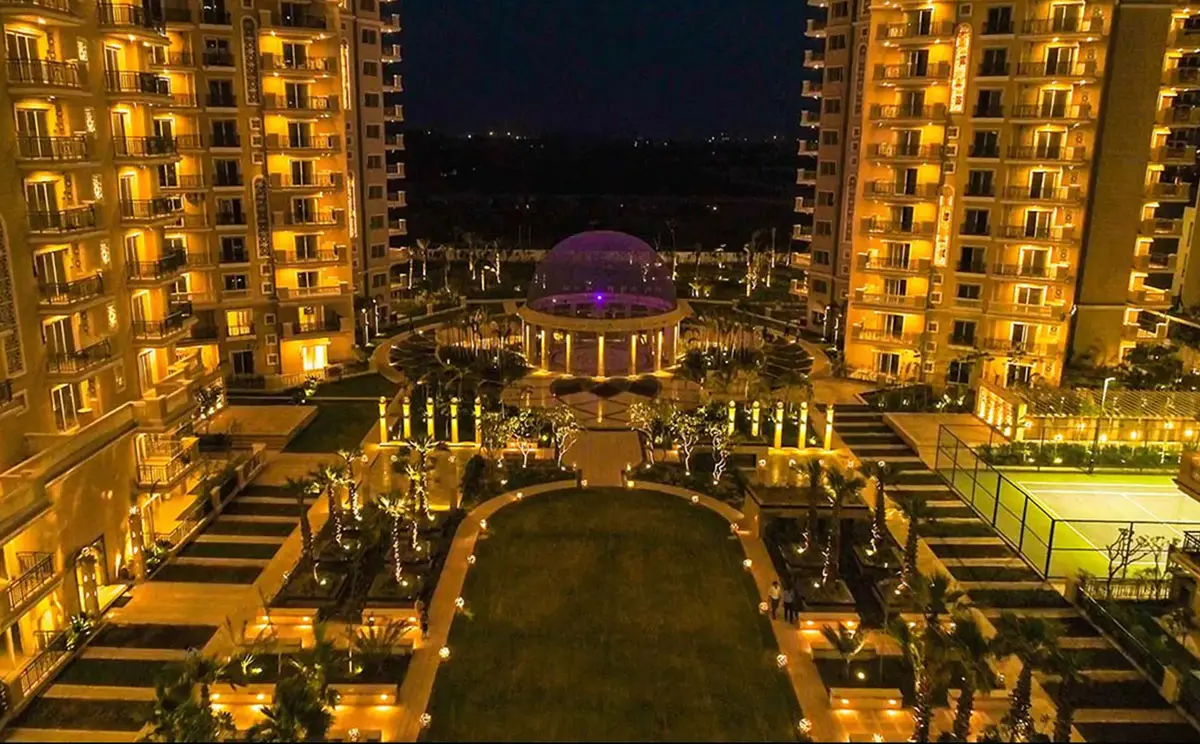
The walkthrough can further showcase the apartment interiors, spacious living areas, bedrooms, balconies and views from the residences, giving a closer look at the planning and finishes of the homes. Common areas, landscaped pathways and recreational spaces can also be featured to present how the project combines residential living with outdoor and lifestyle-oriented spaces. The official project gallery features views of the development, golf course, entrance and swimming pool, helping provide a visual representation of ACE Golfshire's overall residential environment.
Project Highlights
ACE Golfshire incorporates a combination of structural strength, durable materials and premium residential finishes. The project features an earthquake-resistant RCC structure, with vitrified tiles in the drawing, dining, bedrooms and kitchen, laminated wooden flooring in the master bedroom, ceramic/anti-skid tiles in toilets and balconies, and granite stone flooring in corridors and lift lobbies. Bathrooms include ceramic tiles, hot and cold water arrangements, European-standard or equivalent sanitary ware and Grohe or equivalent fittings. Kitchens feature granite working platforms, ceramic tile dado, 304-grade stainless-steel sinks and Grohe or equivalent fittings. External doors and windows use UPVC systems with toughened glass, while internal doors have hardwood frames, skin doors and Harrison or equivalent locks. Internal and external paint finishes use Asian Paints or equivalent products. Electrical specifications include AKG or equivalent PVC circuits, Polycab or equivalent cables, R R Kabel or equivalent wires, M K Honeywell or equivalent switches and sockets and Hager or equivalent MCBs. The project also specifies Lafarge, UltraTech, Ambuja or equivalent cement, ThyssenKrupp lifts and provision and installation of IGI.
Beyond the residential specifications, some of the major project highlights include:
455 residential units
Approximately 80% green development
Low-density residential environment
Neo-classical architecture by Hafeez Contractor
Landscape design by Sanju Bose
30-metre-wide road connected to Noida Expressway
75-metre-wide adjacent road
Resort-inspired residential setting
Sample apartment designed by Gauri Khan
Gallery

Amenities
ACE Golfshire brings together recreational, fitness, wellness and convenience-oriented amenities within its residential environment.
Major amenities include:

Clubhouse

Swimming Pool

Gymnasium
Kids' Pool

Badminton Court

Tennis Court

Basketball Court

Jogging & Cycling Trails

Yoga & Aerobics Room

Children's Play Area

Amphitheatre
Floor Plans
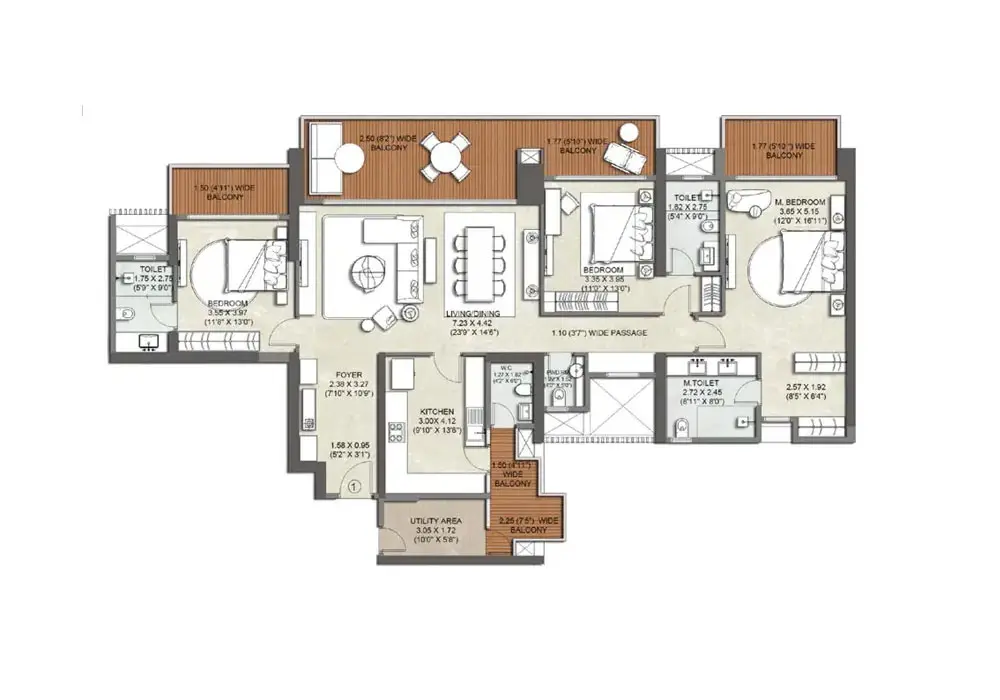
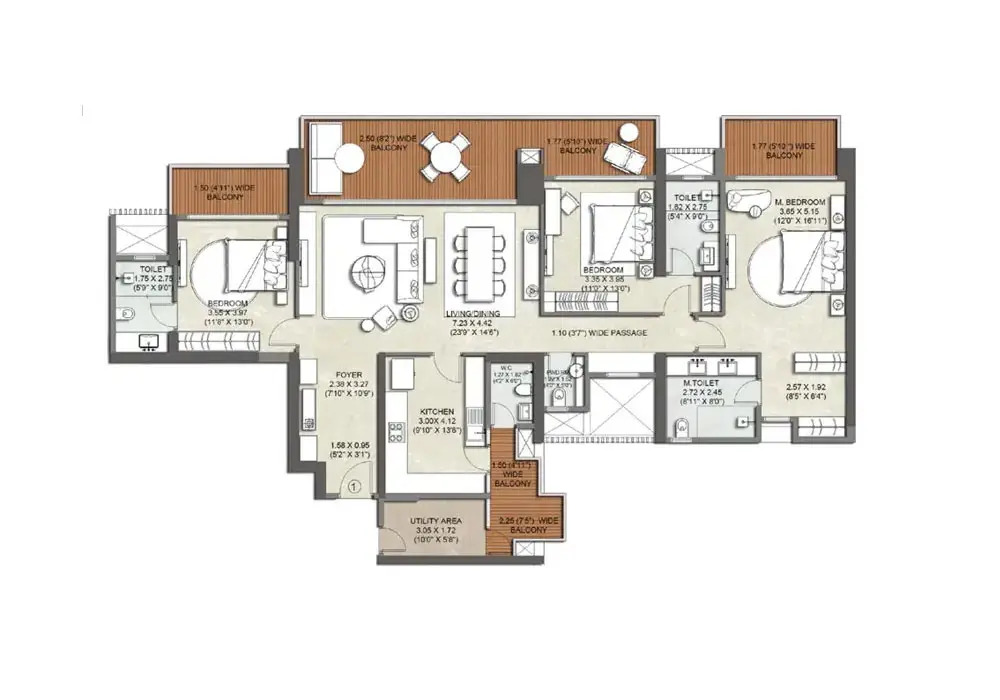
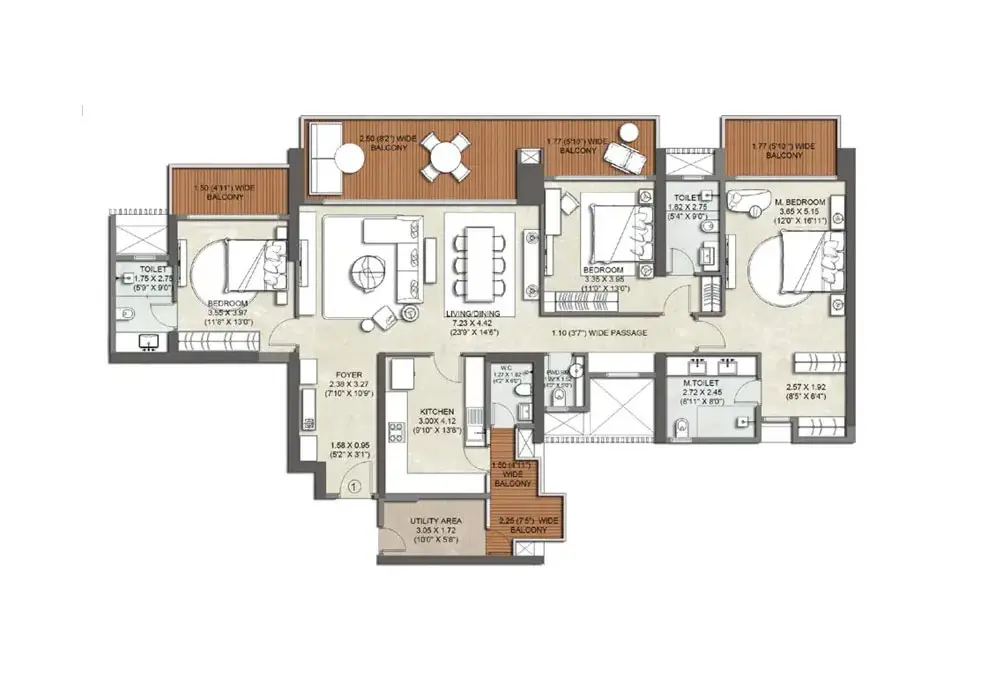
The ACE Golfshire Floor Plan includes 2 BHK, 3 BHK and 3 BHK + Servant configurations. 2 BHK Apartments in ACE Golfshire are planned with spacious bedrooms, drawing and dining areas, kitchen, bathrooms and balconies, while 3 BHK Apartments in ACE Golfshire offer larger layouts with additional living space. The 3 BHK + Servant configuration additionally includes a servant room and four toilets. The official floor plans mention the following super areas:
ACE Golfshire Location & Connectivity
ACE Golfshire is located in Sector 150, Noida, with direct access towards the Noida-Greater Noida Expressway. The project benefits from a 30-metre-wide connecting road and a 75-metre-wide adjacent road, making road connectivity one of its key location advantages.
The nearest Aqua Line metro connectivity is through Noida Sector 148 Metro Station, located at approximately 3–4 km from ACE Golfshire by road. The Yamuna Expressway is approximately 5 km away according to Sector 150 locality-level connectivity sources, while the Noida-Greater Noida Expressway is immediately accessible from the project.
For healthcare and wider regional connectivity, Yatharth Super Speciality Hospital is approximately 9.5 km away, while Noida International Airport at Jewar is roughly 35–46 km away depending on the route. The location also provides access towards Greater Noida, Knowledge Park and other employment and institutional hubs along the expressway corridor.
Connectivity
-
Direct access
Noida-Greater Noida Expressway
-
~3–4km
Noida Sector 148 Metro Station
-
~5km
Yamuna Expressway
-
~10–12km
Knowledge Park
-
~9.5km
Yatharth Super Speciality Hospital
-
~12km
DND Flyway
-
~35–46km
Noida International Airport, Jewar
-
~45–55km
IGI Airport, Delhi
Frequently Asked Questions
-
What configurations are available at ACE Golfshire?
ACE Golfshire offers 2 BHK and 3 BHK apartments, along with 3 BHK + Servant residences and penthouse formats. The official floor-plan page specifically lists 2 BHK, 3 BHK and 3 BHK + Servant layouts.
-
Is ACE Golfshire ready to move?
Yes. ACE Golfshire is a ready-to-move residential development and is an established residential community in Sector 150.
-
Where is ACE Golfshire located?
ACE Golfshire is located in Sector 150, Noida, along the Noida-Greater Noida Expressway.
-
How far is the nearest metro station from ACE Golfshire?
Noida Sector 148 Metro Station on the Aqua Line is approximately 3–4 km from ACE Golfshire by road. Current ACE Golfshire property listings place it at around 3.1 km.
-
How far is Yatharth Hospital from ACE Golfshire?
Yatharth Super Speciality Hospital is approximately 9.5 km from ACE Golfshire based on current property-location listings.
-
How far is Noida International Airport from ACE Golfshire?
Noida International Airport at Jewar is approximately 35–46 km from the Sector 150 location, depending on the route.
Get In Touch with Gen X Estate to Enquire About ACE Golfshire
For buyers exploring Projects in Sector 150 Noida, ACE Golfshire offers an established residential address with ready-to-move homes, landscaped open spaces, a golf-course setting and a wide range of lifestyle amenities. Its combination of spacious residences, green surroundings and convenient access to the Noida-Greater Noida Expressway makes it a noteworthy option for those considering a home in this part of Noida.
Gen X Estate can assist buyers in assessing the available configurations, floor plans, specifications, amenities, location advantages and current unit-level details. Since the ACE Golfshire Price can vary according to configuration, apartment size, floor, condition, seller and applicable charges, buyers should review the latest unit-specific pricing and complete cost breakup before making a purchase decision.
Schedule a Site Visit
Similar Projects

https://up-rera.in/projects
M3M The Cullinan

https://up-rera.in/projects

M3M Jacob & Co

https://up-rera.in/projects