ACE Mahagun Medalleo

Project Overview | ACE Mahagun Medalleo
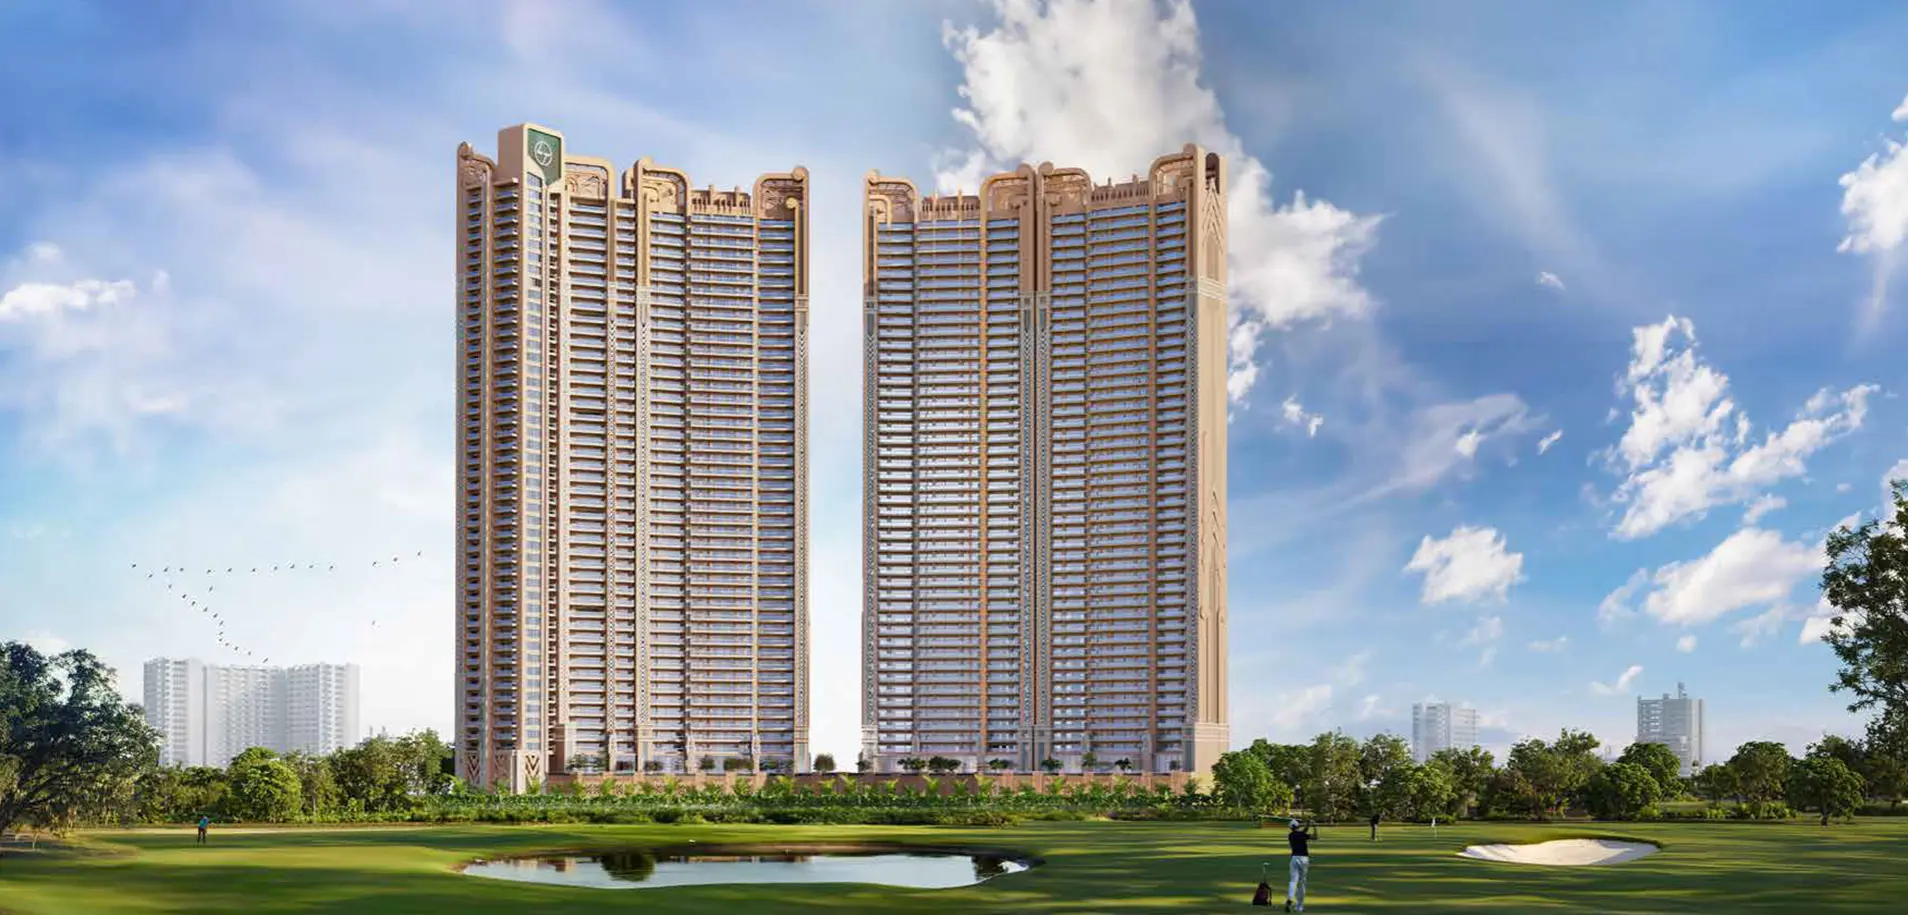
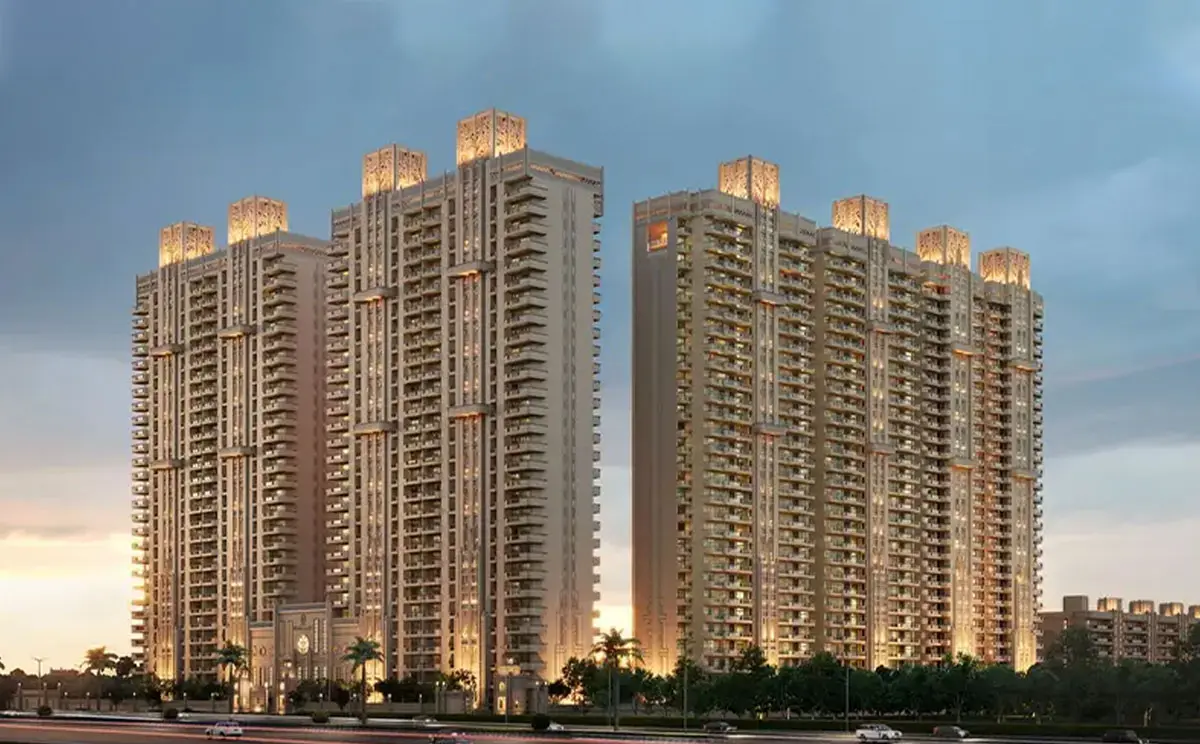
ACE Mahagun Medalleo Noida is a premium residential development in Sector 107, developed through the collaboration of ACE Group and Mahagun Group. Spread across approximately 10 acres, the project is planned as a low-density residential community with spacious 3 and 4 BHK homes, landscaped surroundings and an extensive lifestyle amenity offering. The development comprises 686 residences across eight blocks, including high-rise towers and low-rise blocks.
The project is designed around the idea of spacious, contemporary living, with residences planned to maximise natural light, ventilation and open views. Alongside its apartment towers, the development includes larger-format low-rise residences and duplexes, giving buyers multiple residential formats within the same community.
Located in Sector 107, the project is positioned within an established residential part of Noida with access to major road networks, metro connectivity, schools, healthcare facilities and lifestyle destinations. For buyers exploring Property in Sector 107 Noida, ACE Mahagun Medalleo combines a central Noida address with large-format residences and an extensive amenity environment.
Walkthrough | ACE Mahagun Medalleo
ACE Mahagun Medalleo brings together large-format residences, landscaped surroundings and lifestyle spaces within a planned residential community. The development is structured around eight blocks, combining high-rise residences with low-rise formats and larger duplex homes.
The residential planning places emphasis on space and privacy, while features such as large balconies, high ceilings and open views contribute to a more expansive feel within the homes. The low-density planning also creates a distinction between the private residential spaces and the larger amenity areas.
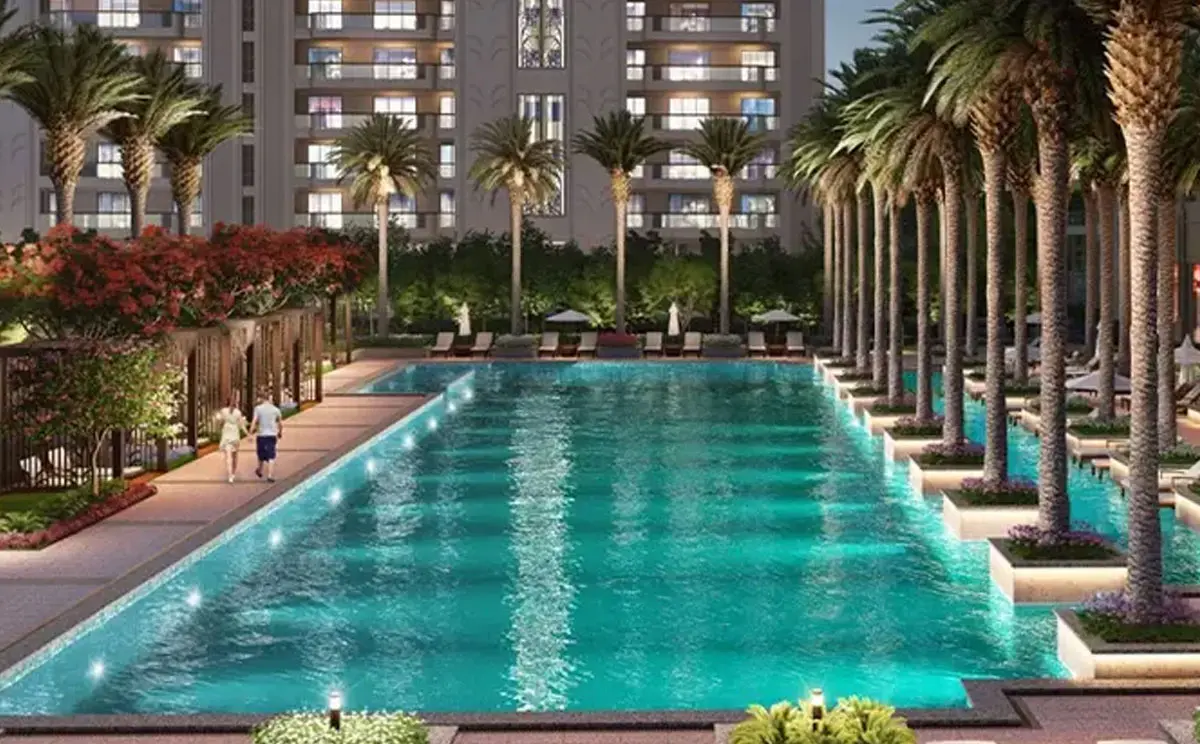
At the centre of the lifestyle offering is the project's grand clubhouse, supported by sports, fitness, entertainment and social spaces. From the all-weather swimming pool and indoor sports areas to the mini theatre, gaming zones, co-working spaces and rooftop barbecue lounge, the development is designed to accommodate multiple aspects of everyday leisure within the community.
Project Highlights
ACE Mahagun Medalleo is planned with premium specifications across the residences, kitchens, bathrooms and common areas. The homes feature large-array imported marble flooring in the living, dining and kitchen areas, while bedrooms are finished with warm and comfortable engineered wooden flooring. Balconies feature wood-look tiles designed to create the feel of a wooden deck, while bathrooms are finished with imported marble flooring and designer vitrified or ceramic wall tiles.
The residences also incorporate double-glazed external windows with energy-efficient/clear glass in bedrooms and living areas, housed in high-quality system aluminium frames. Internal walls are finished with plastic emulsion paint over gypsum punning for a smooth finish, while kitchens are equipped with bespoke countertops and splashbacks in acrylic mineral stone or granite, along with stainless-steel double-bowl sinks and modular kitchen cabinetry with soft-close functionality.
The bathrooms include chrome-finish CP fittings, wall- or ceiling-mounted showers with handheld shower and diverter provisions, frameless fixed-glass shower screens, bespoke mirrors and European-style sanitaryware. The project also provides CPVC and UPVC internal piping for kitchens and toilets.
Beyond the residential specifications, some of the major project highlights include:
8 blocks, including 6 high-rise towers and 2 low-rise blocks
Approximately 70,000 sq. ft. grand clubhouse spread across five levels
12-ft ceiling heights in the main residences
Rooftop barbecue lounge
Co-working spaces
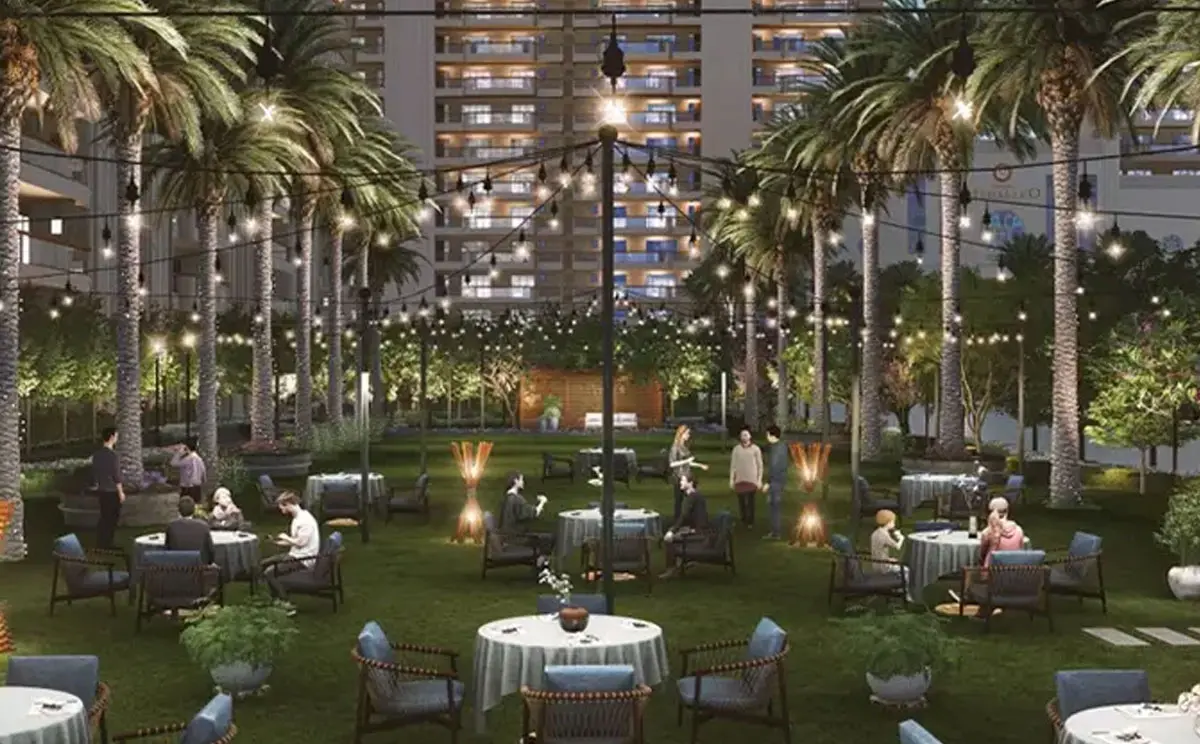
Landscaped green spaces and dense forest trail
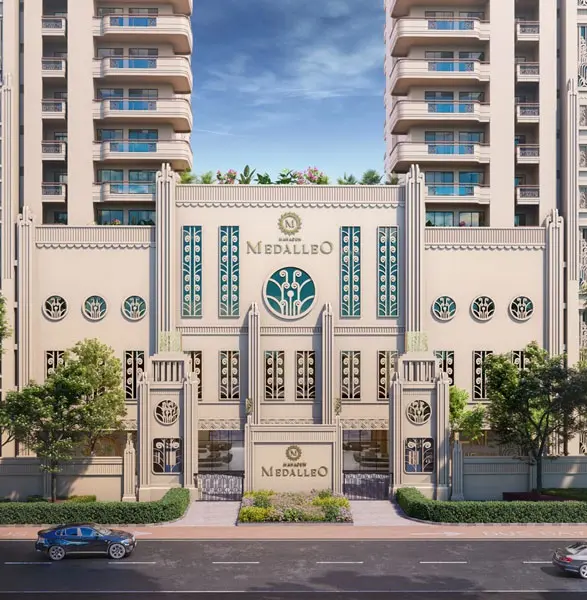
Grand arrival lobby
IGBC Gold certification
24x7 security and parking facilities
Amenities
Amenities at ACE Mahagun Medalleo are planned around fitness, sports, recreation, entertainment, wellness and social interaction. The development's large clubhouse acts as a central lifestyle destination, while landscaped outdoor areas add open recreational spaces to the overall master plan.
The amenity mix is designed to provide residents with spaces for fitness, recreation, work, entertainment and social gatherings without having to depend entirely on facilities outside the development.
Major amenities include:

All-weather Swimming Pool
Kids' Pool

Indoor Sports Facilities

Outdoor Sports Zones

Gaming Zone

Entertainment Arena

Mini Theatre

Rooftop Barbecue Lounge

Co-Working Spaces

Business Lounge

Children's Play Area

Landscaped Gardens

Dense forest Trail
Sky Garden

Clubhouse lounges

Grand Arrival Lobby

Dedicated Parking

24x7 Security and Surveillance
Floor Plans
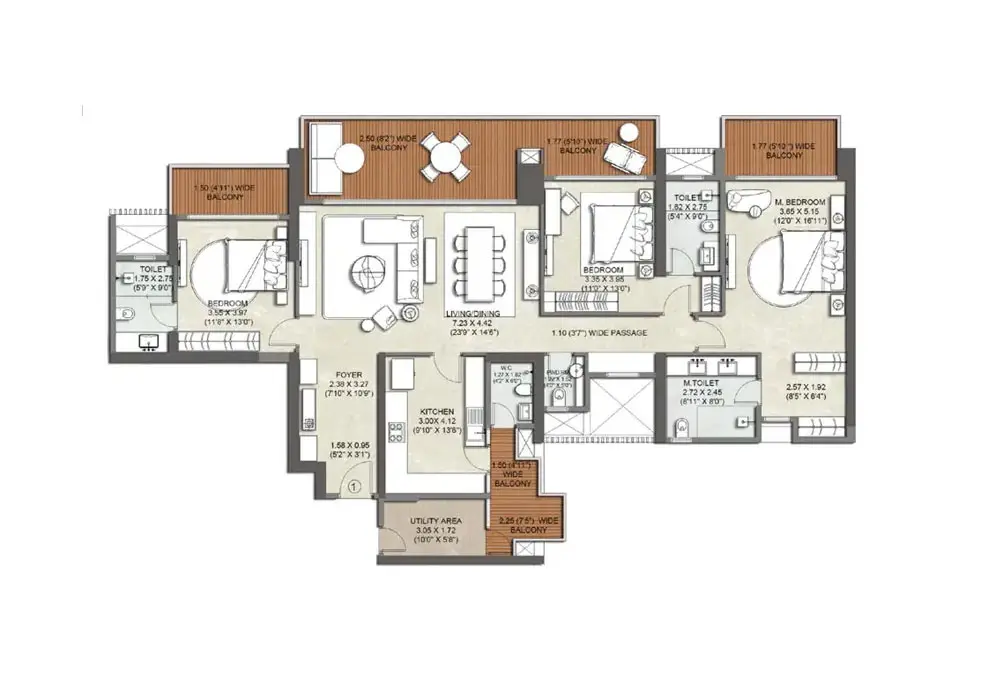
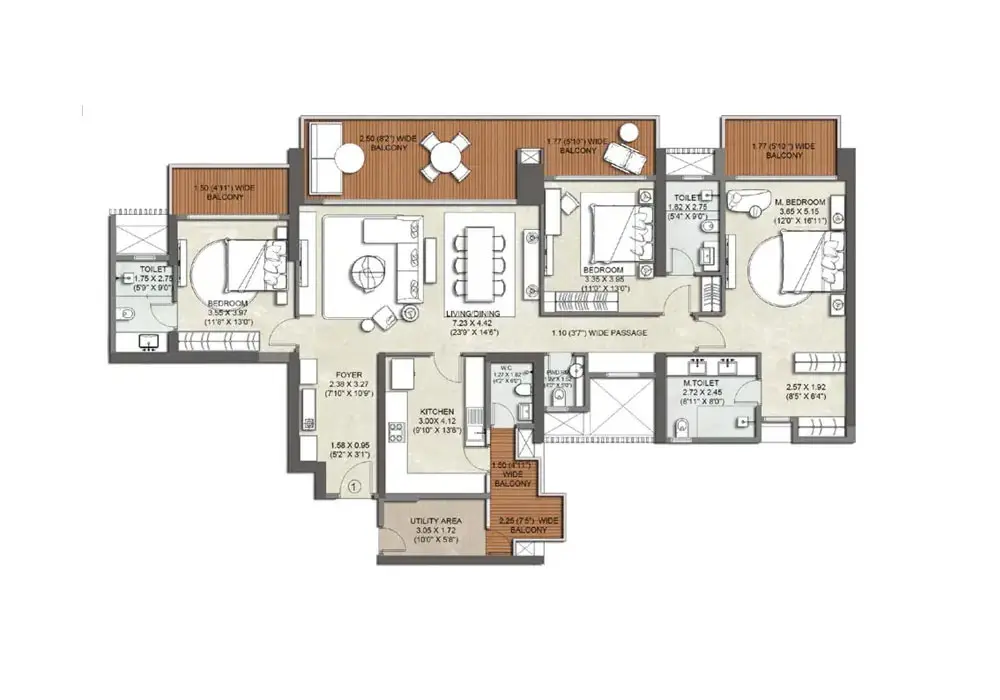
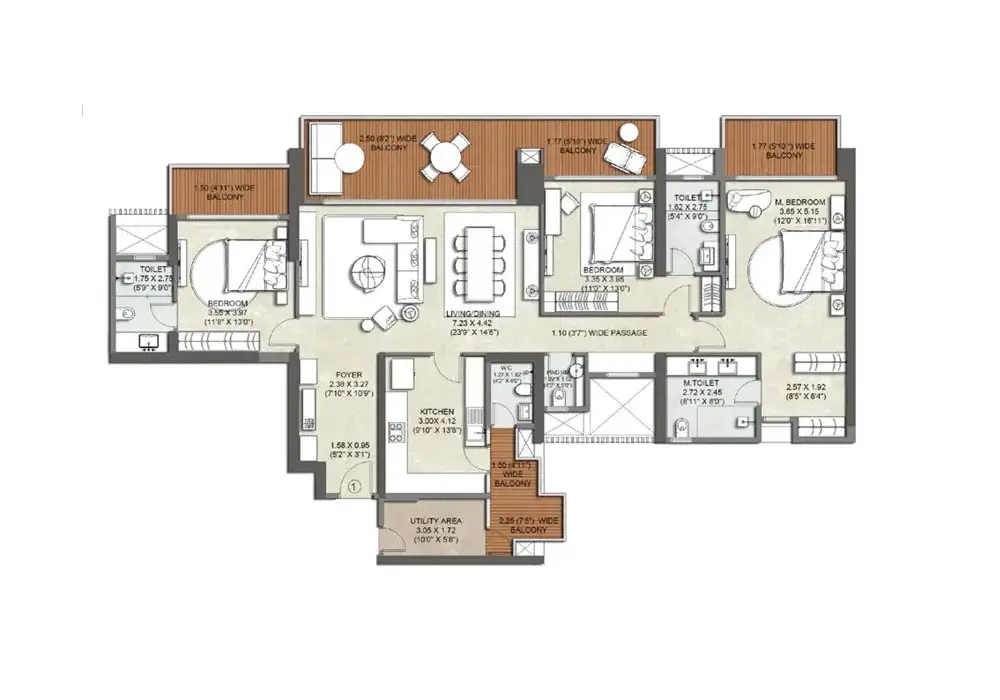
The ACE Mahagun Medalleo Floor Plan includes spacious 3 and 4 BHK configurations along with larger-format residences. Published project information lists multiple apartment sizes, allowing buyers to compare homes according to their space requirements and preferred residential format.
The 3 BHK Apartments in ACE Mahagun Medalleo are available in approximately 2,500 and 2,575 sq. ft. layouts, offering larger family-oriented homes with generous living spaces and balconies.
The 4 BHK Apartments in ACE Mahagun Medalleo are offered in multiple sizes, starting from approximately 2,970 sq. ft. and extending up to 3,720 sq. ft. The larger Iconic Club Residences extend further to approximately 4,650 and 4,775 sq. ft.
The development also includes low-rise residences and duplex formats, providing an alternative to conventional high-rise apartment living. Available information lists low-rise 4 BHK residences as well as larger duplex options.
The sizes mentioned are based on published project information. Buyers should verify the applicable carpet area, super area, balcony area, layout and unit-specific specifications against the latest official documents before purchase.
ACE Mahagun Medalleo Location & Connectivity
ACE Mahagun Medalleo Sector 107 is located in an established residential zone of Noida, with connectivity to major roads and important parts of the city. The project is positioned close to the Noida-Greater Noida Expressway and Sector 101 Metro Station, providing access to wider Noida and the NCR region.
The surrounding area has developed into a residential and social infrastructure hub, with schools, hospitals, shopping destinations and everyday conveniences available across nearby sectors. The location also provides access towards Delhi and Greater Noida through Noida's established road network.
For buyers researching Residential Apartments in Sector 107 Noida, the location offers the advantage of being part of a developed urban environment while retaining access to major employment and commercial destinations across Noida.
The location also benefits from access to established educational and healthcare infrastructure in surrounding Noida sectors. This makes Sector 107 relevant for families seeking a residential location where essential services and lifestyle destinations are accessible within the wider neighbourhood.
Connectivity
-
1–3.5km*
Sector 101 Metro Station
-
3–7.5km*
Noida-Greater Noida Expressway
-
1.5km
Pathways School
-
3.3km
Noida Sector 105 Bus Stop
-
5.4km
Yatharth Super Speciality Hospital
Frequently Asked Questions
-
Where is ACE Mahagun Medalleo located?
ACE Mahagun Medalleo is located in Sector 107, Noida, within an established residential area with access to major roads, metro connectivity, schools, healthcare facilities and lifestyle destinations.
-
What configurations are available at ACE Mahagun Medalleo?
The project offers 3 BHK and 4 BHK apartments, along with larger low-rise residences and duplex formats.
-
What are the sizes of 3 BHK Apartments in ACE Mahagun Medalleo?
The published apartment configurations include 3 BHK residences of approximately 2,500 sq. ft. and 2,575 sq. ft.
-
What sizes are available for 4 BHK Apartments in ACE Mahagun Medalleo?
The 4 BHK apartment configurations include approximately 2,970, 3,000, 3,550 and 3,720 sq. ft. Larger Iconic Club Residences are listed at approximately 4,650 and 4,775 sq. ft.
-
What is the ACE Mahagun Medalleo Floor Plan?
The ACE Mahagun Medalleo Floor Plan includes multiple 3 and 4 BHK layouts, with apartment sizes ranging from approximately 2,500 sq. ft. to 4,775 sq. ft., along with separate low-rise and duplex formats.
-
What is the current status of ACE Mahagun Medalleo?
ACE Mahagun Medalleo is an under-construction residential development. Current project information lists possession around September 2029, subject to the latest official project and RERA disclosures.
Get in Touch with Gen X Estate to Enquire About ACE Mahagun Medalleo
For buyers evaluating Projects in Sector 107 Noida, ACE Mahagun Medalleo stands out for its combination of large-format residences, premium specifications, extensive lifestyle infrastructure and a central Noida location.
Gen X Estate can assist buyers in comparing the available configurations, floor plans, specifications, project details and current unit availability. Our approach is focused on helping buyers assess a property across factors such as apartment size, layout, location, specifications, pricing and overall suitability for their requirements. Since the ACE Mahagun Medalleo Price can vary according to configuration, floor, unit size, location within the development and applicable charges, buyers should request the latest unit-specific price and complete cost breakup before making a decision.
Schedule a Site Visit
Similar Projects

https://up-rera.in/projects
M3M The Cullinan

https://up-rera.in/projects
M3M Jacob & Co

https://up-rera.in/projects