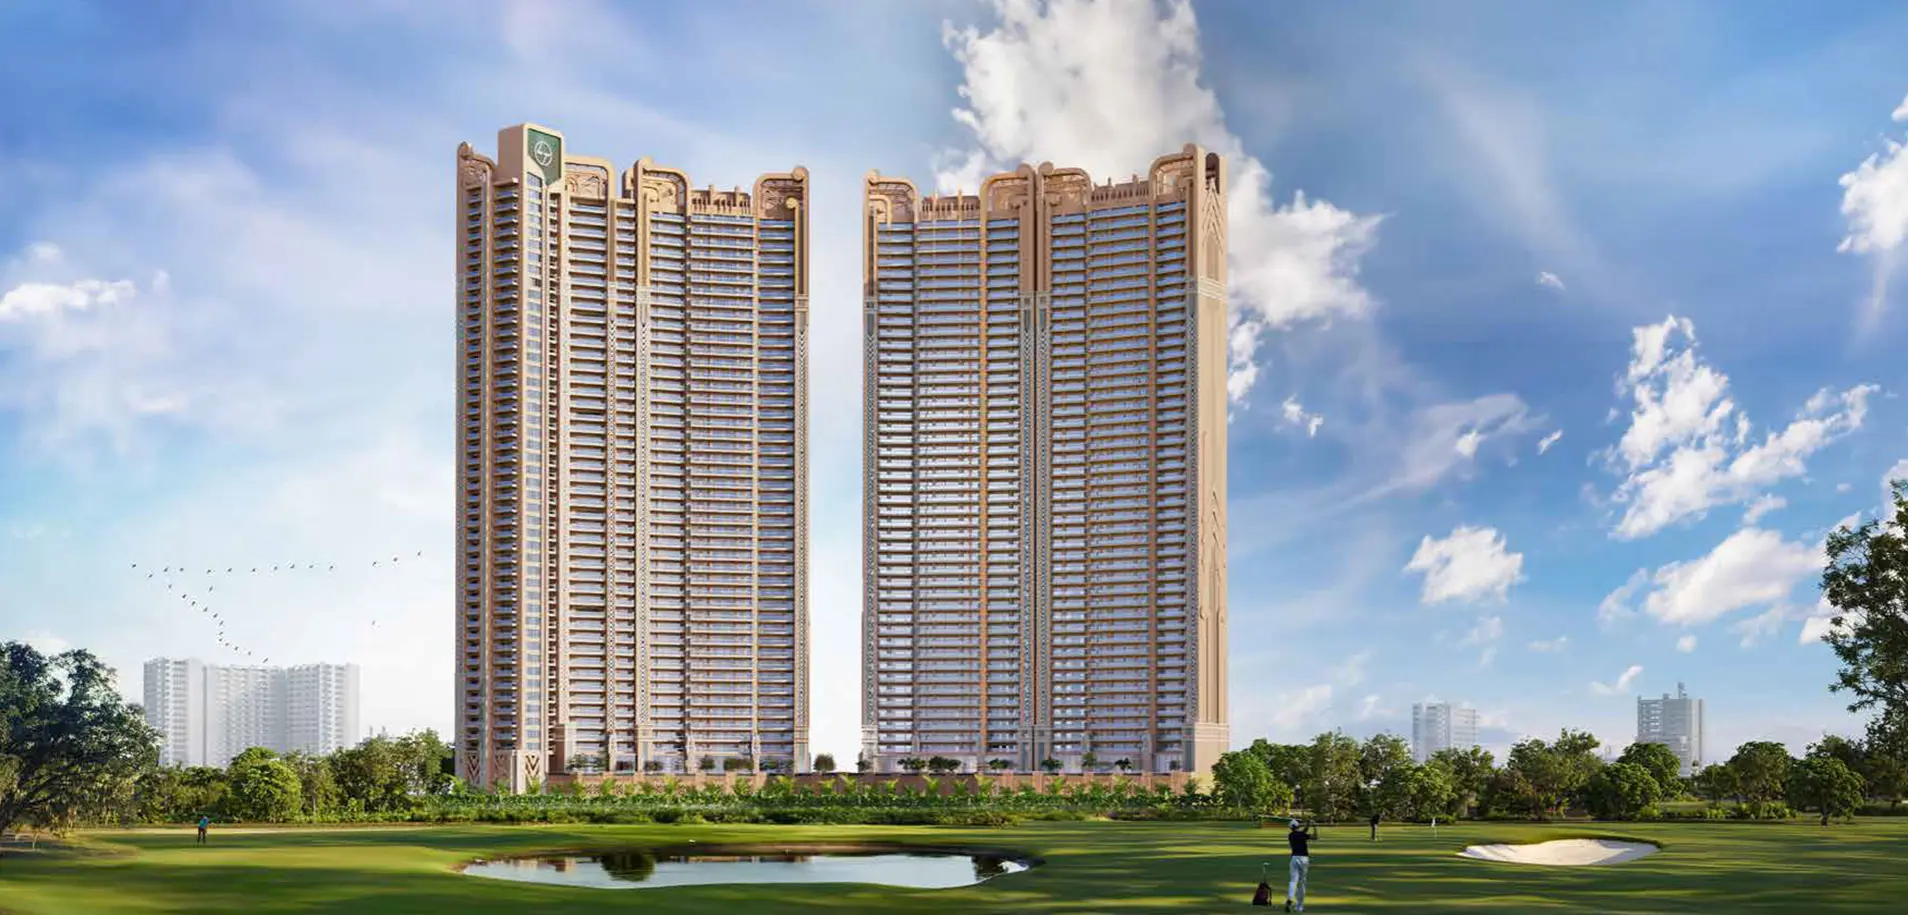
ACE Parkway

Project Overview | ACE Parkway Sector 150 Noida
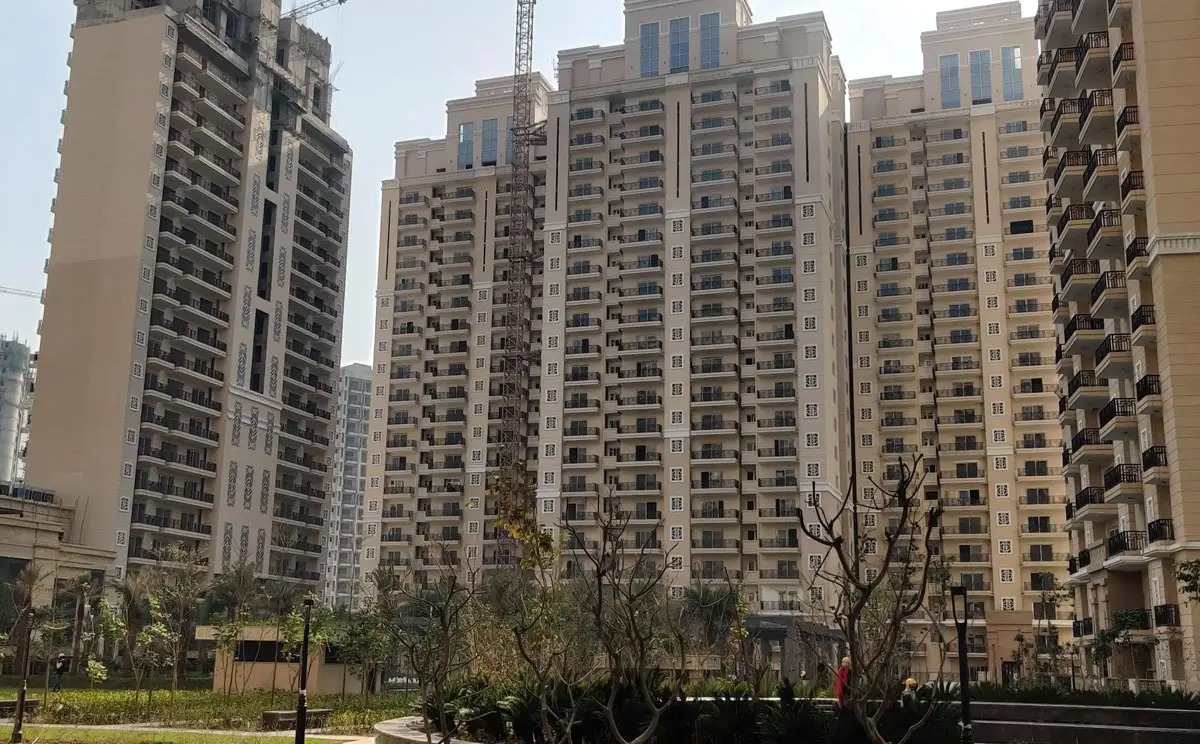
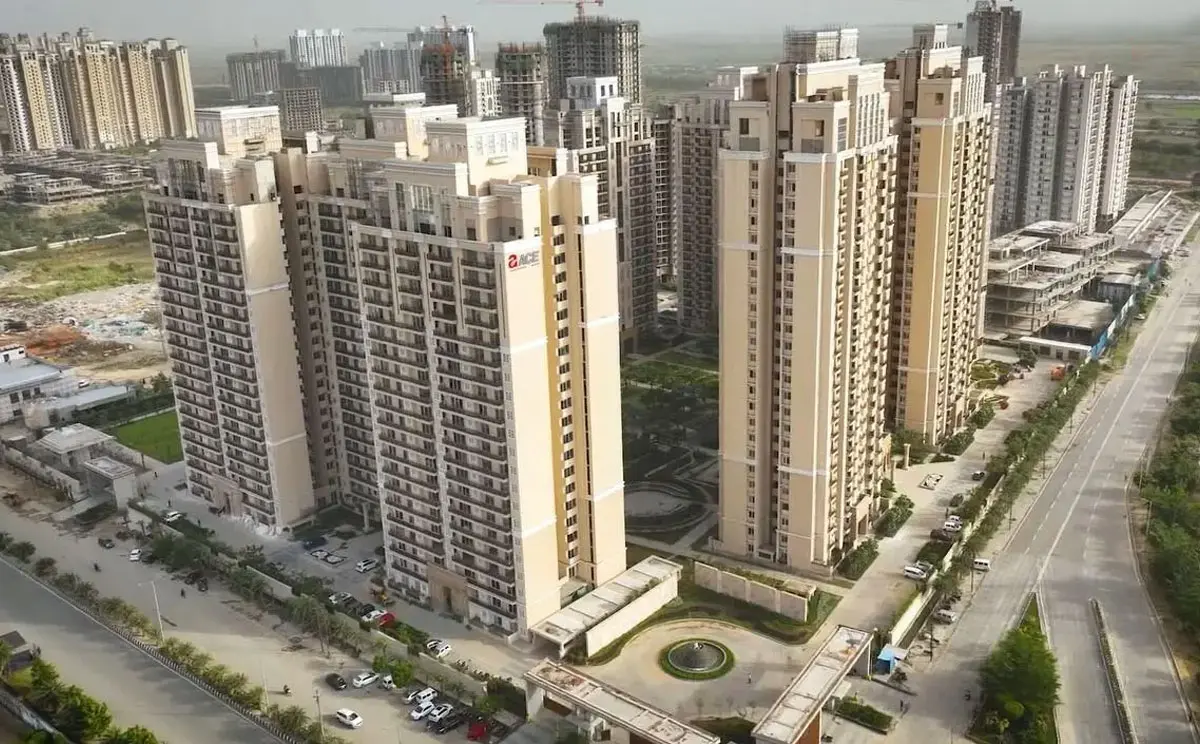
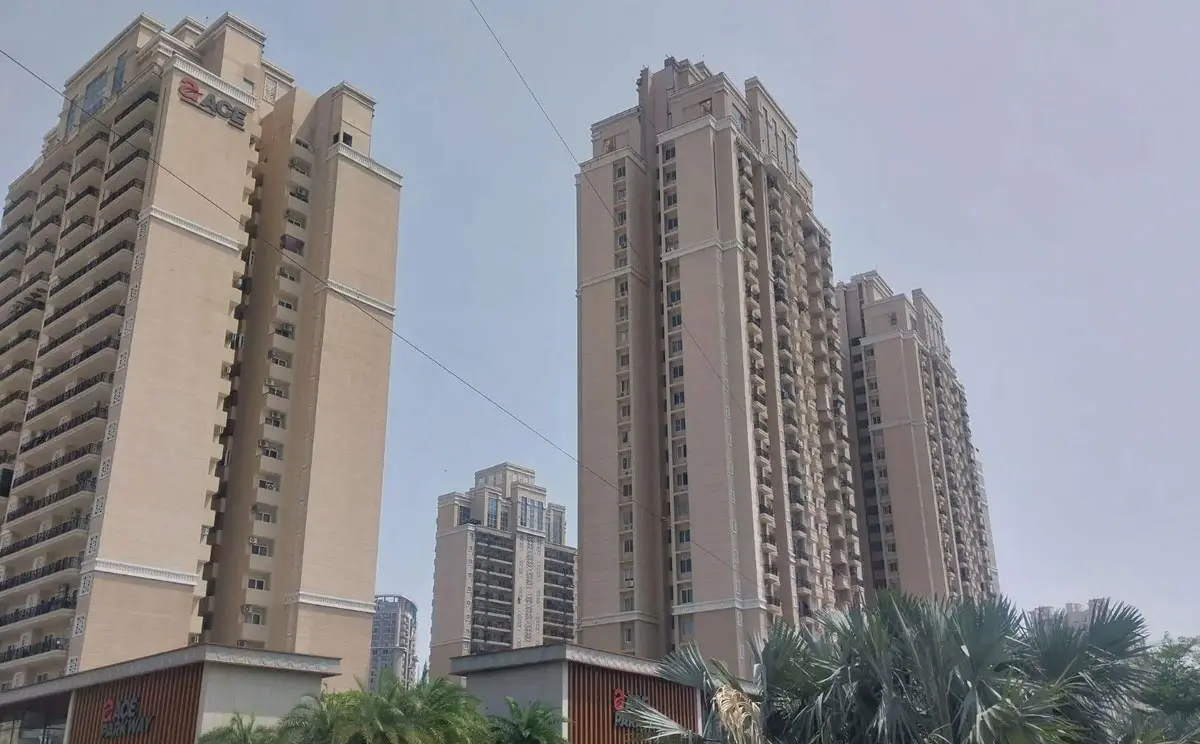
ACE Parkway is a premium residential project by ACE Group located in Sector 150, Noida. Positioned along the Noida-Greater Noida Expressway, the project is planned on a three-sided open-corner plot and faces approximately 42 acres of Shaheed Bhagat Singh Park. Its planning combines spacious residences, landscaped surroundings and a sports-focused lifestyle within one residential development.
The development comprises 11 residential towers and approximately 970 apartments, with 2, 3 and 4 BHK configurations along with utility-based layouts and penthouses. The architecture is associated with Hafeez Contractor, while the landscape planning is by Sanju Bose and the sample apartment interiors were designed by Gauri Khan.
For buyers exploring Residential Apartments in Sector 150 Noida, ACE Parkway offers a range of apartment sizes along with extensive sports, fitness and recreational facilities. The project is also positioned close to major road networks, including the Noida-Greater Noida Expressway and Yamuna Expressway.
Walkthrough | ACE Parkway
Experience a refined expression of contemporary living at ACE Parkway. From the moment you step into the development, expansive residences, landscaped greens and thoughtfully curated amenities create an atmosphere of understated luxury.
Generous floor plans invite abundant natural light and fresh air into the home, while spacious balconies extend the living experience beyond the interiors. Every detail is thoughtfully composed to bring together elegance, openness and everyday comfort.
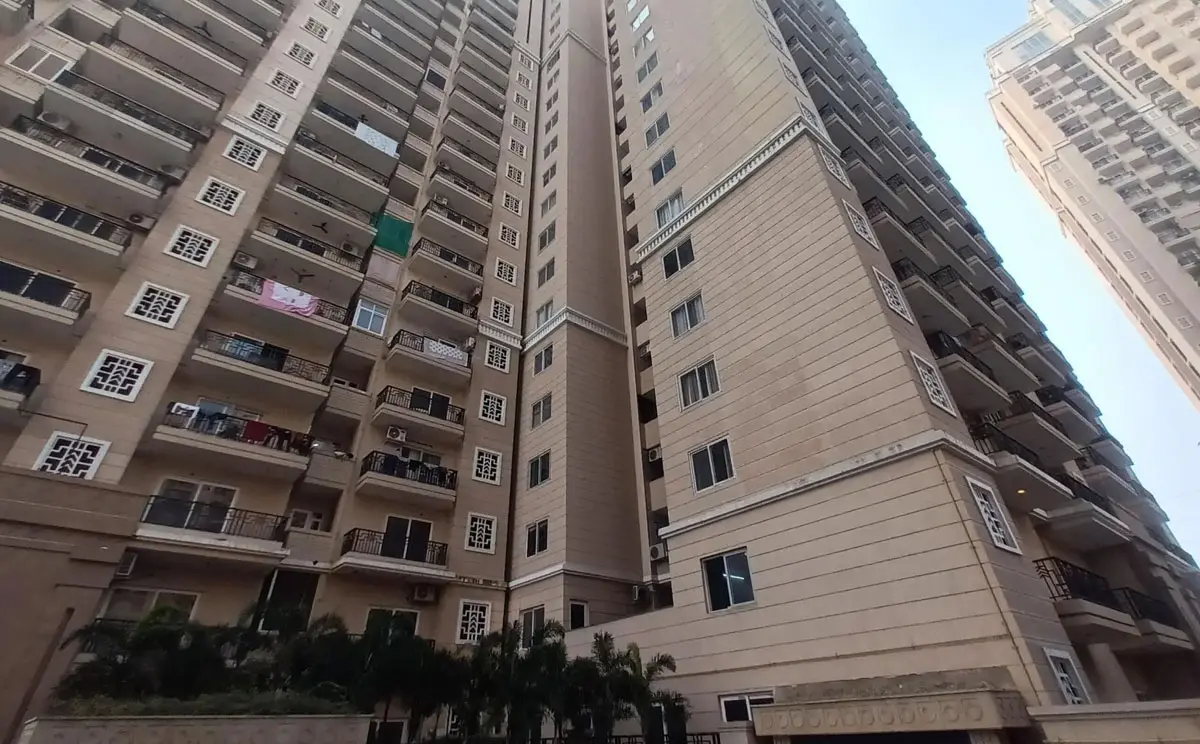
The residences are thoughtfully planned with balconies adjoining the living spaces and bedrooms, creating a seamless connection between the indoors and outdoors. Depending on the configuration, the homes feature well-defined living and dining areas, spacious bedrooms, kitchens, bathrooms and balconies, allowing each space to serve its purpose while maintaining a sense of openness.
For those exploring projects in Sector 150 Noida, the walkthrough offers a closer look at the distinctive character of ACE Parkway—from its sophisticated residences and landscaped surroundings to its clubhouse and sports-inspired lifestyle spaces.
Move through the spaces, experience the scale and discover the details that define the thoughtfully planned lifestyle at ACE Parkway.

Project Highlights
ACE Parkway brings together thoughtfully planned residences with quality finishes, practical fittings and a range of lifestyle-oriented features. The apartments feature laminated wooden flooring or wooden-texture tiles in master bedrooms, while vitrified tiles are used in living areas, kitchens and bedrooms. Bathrooms include anti-skid tiles, wall tiles up to 7 feet and standard bath fittings with hot and cold water arrangements. Kitchens are equipped with granite working platforms, stainless-steel sinks and dado up to 2 feet above the counter. UPVC or powder-coated aluminium doors and windows, wooden-frame flush or skin doors, OBD interior wall finishes and superior exterior paint add to the overall specifications. The residences are supported by an earthquake-resistant RCC frame structure, while select layouts also provide dedicated utility areas, dressing or walk-in closets, pooja rooms, study rooms and servant rooms.
Beyond the residential specifications, some of the major project highlights include:
Approximately 11.25–11.26 acres of project area
11 residential towers with around 970 residential units
Approx. 42-acre Shaheed Bhagat Singh Park facing the project
51 sports and fitness facilities
Architecture associated with Hafeez Contractor
Landscape planning by Sanju Bose
Sample apartment interiors by Gauri Khan
30-metre and 45-metre-wide roads surrounding the development
Ready-to-move residential development
Gallery
Amenities
Amenities at ACE Parkway sector 150 focus strongly on sports, fitness and recreation. The project is marketed around 51 unique sports facilities, making sports infrastructure one of its prominent features. Facilities include options such as badminton, basketball, cricket, tennis, squash and other indoor and outdoor activities.
Major amenities include:

Swimming Pool

Clubhouse

Gymnasium

Badminton courts

Basketball court

Tennis facilities

Cricket Facilities

Squash facilities

Yoga and fitness areas

Coffee lounge

Restaurant

Amphitheatre

Landscaped areas

Children's recreational spaces

High-speed elevators

Parking and security facilities
Floor Plans
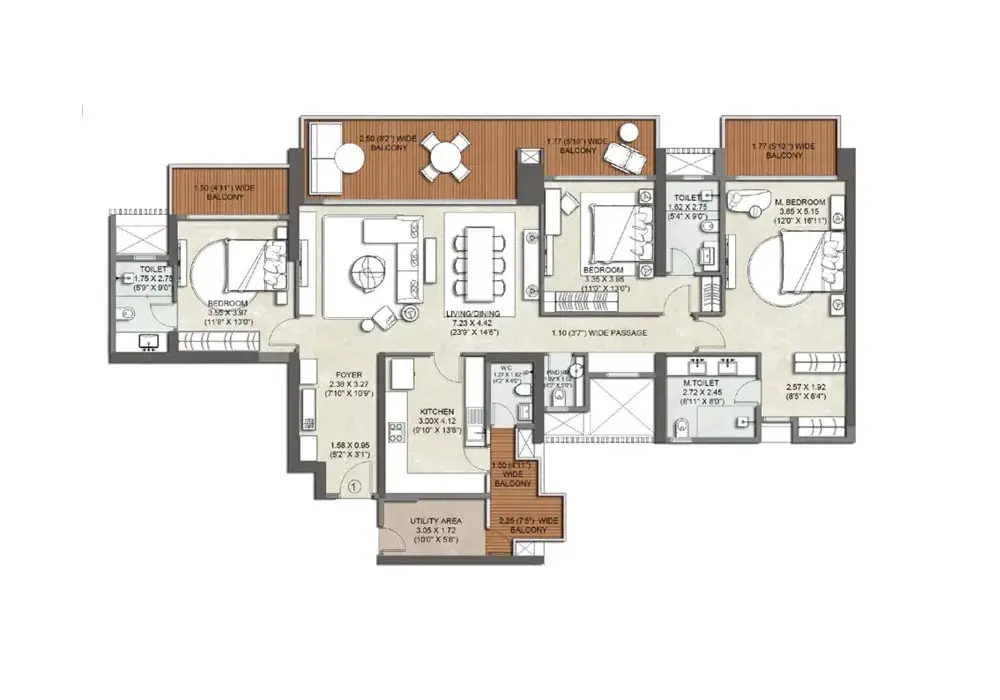
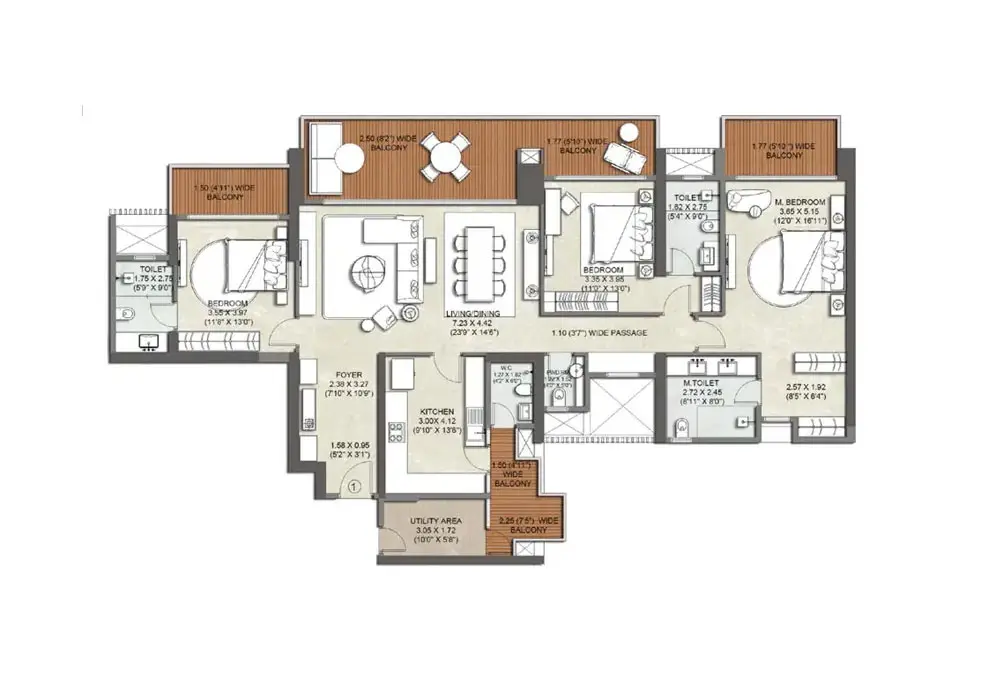
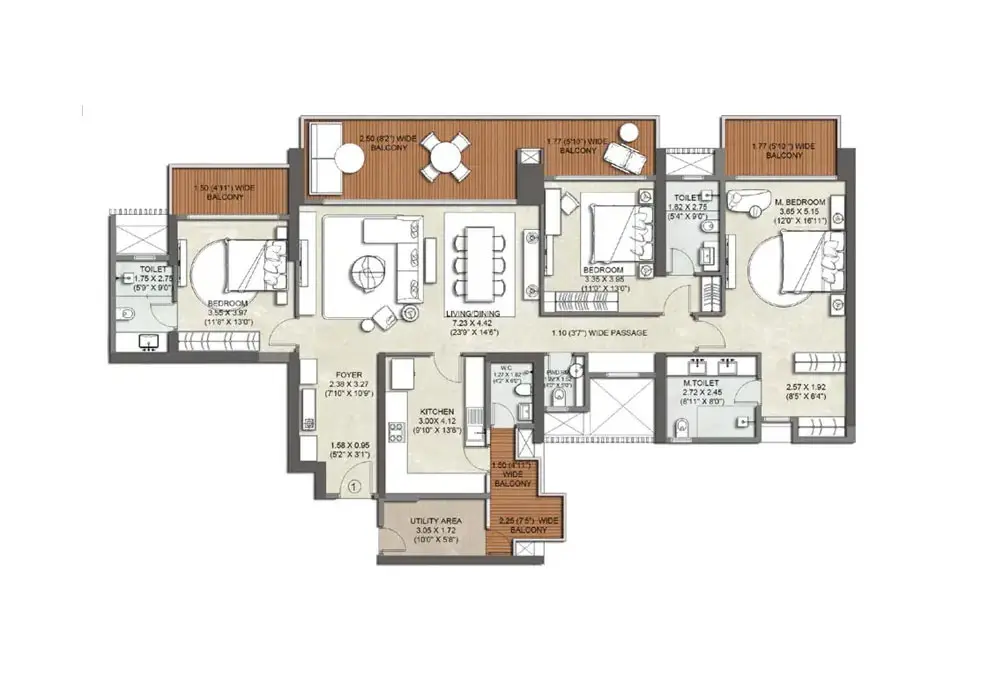
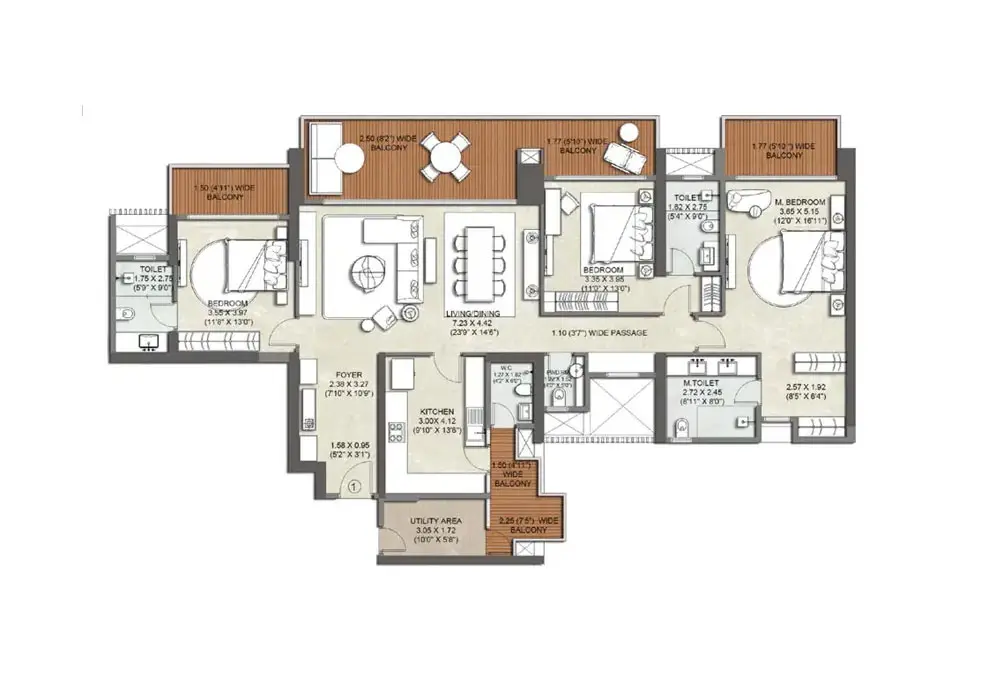
The ACE Parkway Floor Plan includes different layouts across 2, 3 and 4 BHK apartments. According to the developer's published floor-plan information, the residences range from approximately 100.79 sq. m. to 299.14 sq. m. of super area.
The 2 BHK Apartments in ACE Parkway are suited to buyers looking for a relatively compact residential layout, while the larger 3 BHK configurations provide additional space for families. The 3 BHK + Utility layouts add a separate utility component, while the 4 BHK + Utility configuration offers the largest listed apartment format.
The areas above refer to super area, as specified in the project's published floor-plan information, and should not be treated as carpet area. Buyers should verify the carpet area, built-up area and final unit specifications for the specific apartment before purchase.
Converted into square feet, the configurations are approximately as follows.
ACE Parkway Location & Connectivity
The ACE Parkway Location in Sector 150 places the project along the Noida-Greater Noida Expressway, providing road connectivity towards Noida, Greater Noida and other parts of the NCR. The project also has relatively quick access to the Yamuna Expressway, which connects the area towards Greater Noida and the Noida International Airport corridor. These distances are approximate and can vary depending on the exact starting point, route and traffic conditions.
The nearest operational metro station is Sector 148 on the Aqua Line, and there is currently no metro station within Sector 150 itself. The Noida International Airport at Jewar is now operational, and the Yamuna Expressway provides the primary road route towards the airport.
For buyers researching Property in Sector 150 Noida, the location therefore provides access to major expressways, metro connectivity and the developing airport-led infrastructure around the southern Noida and Yamuna Expressway corridor.
Connectivity
-
Adjacent
Noida-Greater Noida Expressway
-
~3–4 km
Sector 148 Metro Station
-
~3–5 km
Yamuna Expressway
-
~7–8km
Schools
-
~8–15km
Hospitals
-
~35–46km
Hospitals
FAQs
-
Where is ACE Parkway located?
ACE Parkway is located in Sector 150, Noida, along the Noida-Greater Noida Expressway. The project also has access to the Yamuna Expressway and is located near the Sector 148 Aqua Line Metro Station.
-
What is the ACE Parkway RERA number?
The ACE Parkway RERA registration number is UPRERAPRJ4514. The number is also listed by ACE Group on its project information.
-
What is the ACE Parkway Floor Plan?
The ACE Parkway Floor Plan ranging from approximately 1,085 sq. ft. to 3,220 sq. ft. of super area. These include 2 BHK, 3 BHK, 3 BHK + Utility and 4 BHK + Utility layouts.
-
What is the size of 2 BHK Apartments in ACE Parkway?
The published floor plans list two 2 BHK configurations of approximately 1,085 sq. ft. and 1,095 sq. ft. super area.
-
What are the sizes of 3 BHK Apartments in ACE Parkway?
The project has 3 BHK configurations of approximately 1,395 sq. ft. and 1,750 sq. ft., along with 3 BHK + Utility layouts of approximately 2,190 sq. ft. and 2,460 sq. ft.
-
What is the size of the 4 BHK apartments in ACE Parkway?
The listed 4 BHK + Utility configuration has an approximate super area of 3,220 sq. ft.
-
How far is ACE Parkway from Noida International Airport?
The Noida International Airport at Jewar is approximately 35–46 km from Sector 150, with the Yamuna Expressway providing the primary route towards the airport.
-
Is ACE Parkway Noida ready to move?
Yes. ACE Parkway Noida is listed as a ready-to-move/completed residential project, with possession having commenced and the project delivered.
-
Where can I check the ACE Parkway Price List?
The applicable ACE Parkway Price List can vary according to the apartment configuration, size, floor, unit availability and other applicable charges. Buyers should request the latest price and availability for the specific unit they are considering rather than relying on an older price list.
Get in Touch with Gen X Estate to enquire about ACE Parkway
Interested in exploring ACE Parkway in Sector 150 Noida? Discover more about the project's available apartments, configurations, floor plans, specifications, amenities and location advantages. Whether you are looking for a spacious family home or comparing Residential Apartments in Sector 150 Noida, detailed project information can help you understand the available options.
Enquire about the latest availability of 2, 3 and 4 BHK apartments, applicable charges, unit-specific details and the current ACE Parkway Price List. With the right information on layouts, pricing and availability, you can evaluate the project according to your requirements and preferences.
Schedule a Site Visit
Similar Projects

https://up-rera.in/projects
M3M The Cullinan

https://up-rera.in/projects

M3M Jacob & Co

https://up-rera.in/projects