ACE Starlit

Project Overview | ACE Starlit Sector 152 Noida
ACE Starlit Noida is a residential development by ACE Group located in Sector 152, along the Noida-Greater Noida Expressway. The project is planned across approximately 6.79 acres and comprises five residential towers with 492 apartments. The development offers 2 and 3 BHK homes, with the residences planned around open spaces, landscaped surroundings and lifestyle-oriented amenities.
The project is designed around the idea of spacious urban living, with the apartments planned as three-side-open homes. The available configurations include 2 BHK and 3 BHK apartments, with the published floor plans offering approximately 1,350 sq. ft. and 1,775 sq. ft. of super area respectively. The layouts also include multiple balconies, allowing greater connection between the interiors and outdoor spaces.
Located in Sector 152, the development forms part of the established residential belt along the Noida Expressway. The location provides access to the Noida-Greater Noida Expressway, Yamuna Expressway and Sector 148 Metro Station, while educational institutions, healthcare facilities and commercial destinations are also accessible from the project.
ACE Starlit is registered under Uttar Pradesh RERA as UPRERAPRJ677294. Current project information indicates that possession has commenced and the development is being offered as a ready-to-move residential option.
Walkthrough | ACE Starlit
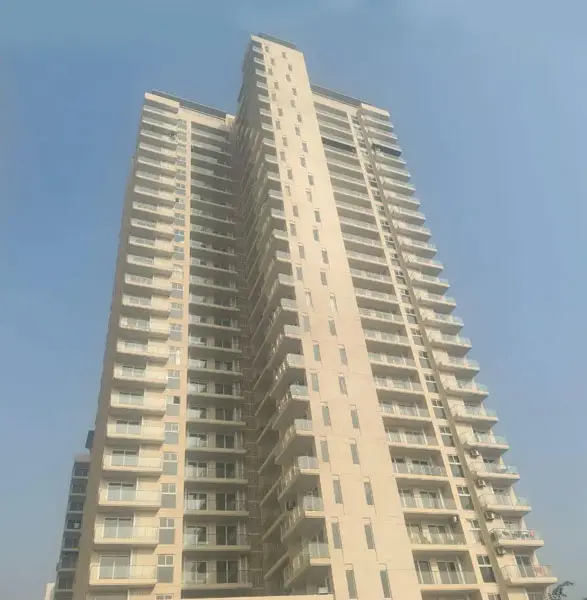
The experience at ACE Starlit Noida begins with a contemporary entrance and tower design, followed by landscaped open areas and residential spaces planned around the central development. The project uses glass-facade towers and open surroundings to create a modern visual character.
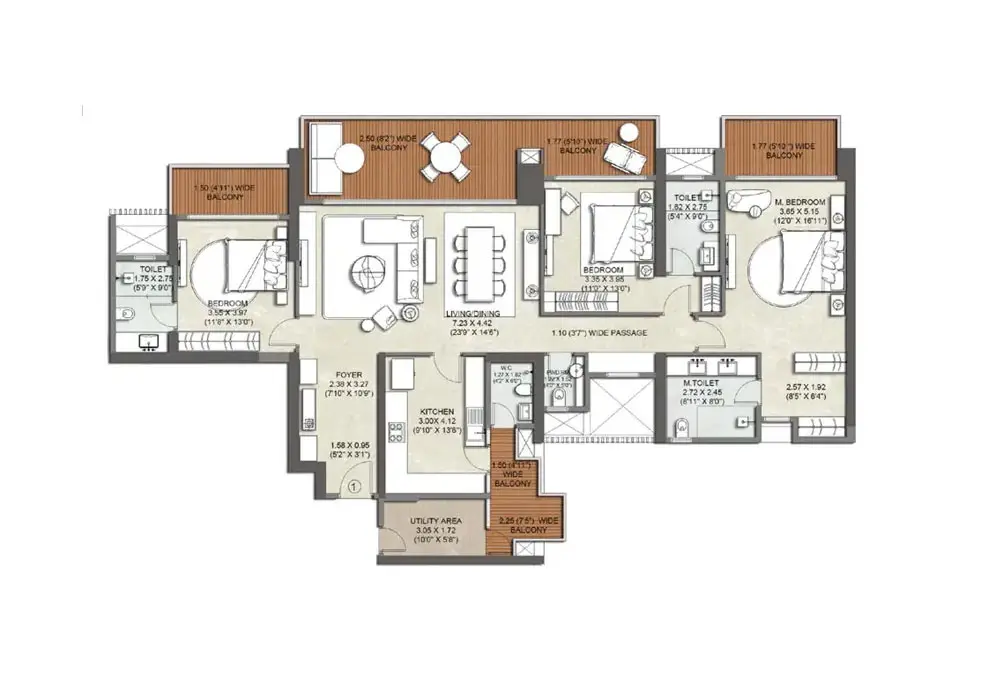
Inside the residences, the layouts are designed around well-defined living and dining areas, bedrooms, kitchens and balconies. The published floor plans show three balconies in both the 2 BHK and 3 BHK configurations, providing additional outdoor space within the apartment layout.
The larger 3 BHK homes provide an additional bedroom and bathroom compared with the 2 BHK format, making them suitable for households that require more private or flexible space. The three-side-open planning is another notable aspect of the project, with the layout intended to support natural light, ventilation and greater openness.
The development also brings everyday recreational facilities within the residential community. Residents can access sports, fitness, leisure and social spaces without having to depend entirely on facilities outside the project.
Project Highlights
ACE Starlit combines contemporary residential planning with thoughtfully designed lifestyle and recreational facilities. The living and dining areas feature elegant Italian marble flooring, oil-bound distemper walls, false ceilings/POP and UPVC or powder-coated aluminium windows. The bedrooms are finished with laminated wooden flooring, oil-bound distemper walls, false ceilings/POP, wooden-frame flush or skin doors and modular wardrobes. The kitchen is equipped with Italian marble flooring, dado tiles up to 2 feet above the counter, a granite countertop, stainless steel sink and modular cabinets. The bathrooms feature anti-skid flooring, wall tiles up to 7 feet, standard bath fittings and hot and cold-water arrangements. The balconies are designed with anti-skid flooring, weatherproof exterior paint and MS/SS frames with elegant glass railings.
Beyond the residential specifications, some of the major project highlights include:
Approximately 6.79 acres of project area
Around 492 residential apartments
Three-side-open apartment planning
Multiple balconies in the published floor plans
Italian marble flooring in selected residential areas
Modular kitchen provisions and wardrobes in listed specifications
Clubhouse and recreational spaces
Landscaped gardens and open green spaces
24x7 security and CCTV surveillance
Gallery



Amenities
The amenities at ACE Starlit Sector 152 cover fitness, sports, recreation and community activities. The development includes a clubhouse along with indoor and outdoor facilities designed for different age groups and lifestyle requirements.
Major amenities include:

Swimming pool

Jacuzzi

Gymnasium

Yoga and meditation area

Lawn tennis court

Badminton court

Basketball court

Cricket pitch

Jogging track
Floor Plans
The ACE Starlit Floor Plan includes two 2 BHK and two 3 BHK layout variants. According to the developer's published floor-plan information, both 2 BHK variants have a super area of approximately 125.42 sq. m., while both 3 BHK variants have a super area of approximately 164.90 sq. m.
The 2 BHK Apartments in ACE Starlit provide a relatively compact three-bedroom-free format with two bedrooms, two toilets and three balconies. The 3 BHK layouts offer additional bedroom and bathroom space while retaining the three-balcony format.
The areas mentioned above are based on the developer's published floor-plan information and refer to super area. Buyers should verify the applicable carpet area, super area, unit plan and other specifications for the specific apartment before purchase.
ACE Starlit Location & Connectivity
ACE Starlit Location in Sector 152 places the project along the Noida-Greater Noida Expressway, giving residents access towards Noida and Greater Noida. The project is also connected to the Yamuna Expressway, which provides a route towards the wider Greater Noida and Jewar corridor.
Sector 148 Metro Station on the Aqua Line is one of the nearest metro options, while the surrounding area includes educational institutions, hospitals, commercial destinations and recreational facilities. Current property listings place the metro station at approximately 1.3 km from the project.
For buyers researching Property in Noida, the location provides access to both established Noida areas and the developing southern Noida–Greater Noida corridor. The Noida International Airport at Jewar is also accessible through the wider expressway network.
Nearby Connectivity & Landmarks
The following distances are approximate and can vary depending on the exact access point and route.
Connectivity
-
~1 km
Noida-Greater Noida Expressway
-
~1.3 km
Sector 148 Metro Station
-
~2.8 km
Yamuna Expressway
-
~3.3 km
Shaheed Bhagat Singh Park
-
~3.6 km
Greater Valley School
-
~4.8 km
Yatharth Super Speciality Hospital
-
~5.2 km
Amity University, Greater Noida
-
~5.3 km
Pari Chowk
-
~5.6 km
India Expo Mart
-
~7.2 km
The Grand Venice Mall
-
~7.6 km
Globus IT Park
-
~30 km
Noida International Airport, Jewar
Frequently Asked Questions
-
Where is ACE Starlit located?
ACE Starlit is located at SC-01/09, Sector 152, Noida, Uttar Pradesh, along the Noida-Greater Noida Expressway.
-
What is the ACE Starlit RERA number?
The ACE Starlit RERA registration number is UPRERAPRJ677294.
-
What is the size of 2 BHK Apartments in ACE Starlit?
The published ACE Starlit Floor Plan lists the 2 BHK apartments at approximately 125.42 sq. m., equivalent to around 1,350 sq. ft. of super area.
-
What is the size of 3 BHK Apartments in ACE Starlit?
The 3 BHK layouts are listed at approximately 164.90 sq. m., equivalent to around 1,775 sq. ft. of super area.
-
Is ACE Starlit Noida ready to move?
Current project information indicates that possession has commenced and ACE Starlit is being offered as a ready-to-move residential development.
-
What is the ACE Starlit Price?
The ACE Starlit Price can vary according to the configuration, apartment size, floor, unit availability and applicable charges. Buyers should request the latest unit-specific price and complete cost breakup rather than relying on an older published price.
-
How far is ACE Starlit from Sector 148 Metro Station?
Sector 148 Metro Station is approximately 1.3 km from ACE Starlit, based on currently listed project-location information.
-
How far is ACE Starlit from Noida International Airport?
Current property listings place Noida International Airport at Jewar at approximately 30 km from the project, although the actual road distance can vary by route and access point.
Get in Touch with Gen X Estate to Enquire About ACE Starlit
If you are exploring ACE Starlit Noida in Sector 152, Gen X Estate can help you understand the available 2 and 3 BHK apartments, floor plans, specifications, amenities and project details.
For buyers comparing Residential Apartments in Noida, it can be useful to review the apartment configuration, layout, unit-specific specifications and applicable charges before making a decision.
To enquire about the latest ACE Starlit Price, availability and complete cost details, connect with Gen X Estate. Pricing can vary according to the configuration, size, floor, unit availability and other applicable charges, so the latest unit-specific price should be confirmed before purchase.
Schedule a Site Visit
Similar Projects

https://up-rera.in/projects

M3M The Cullinan

https://up-rera.in/projects

M3M Jacob & Co

https://up-rera.in/projects